


18A Deer Park Crescent
Property Description
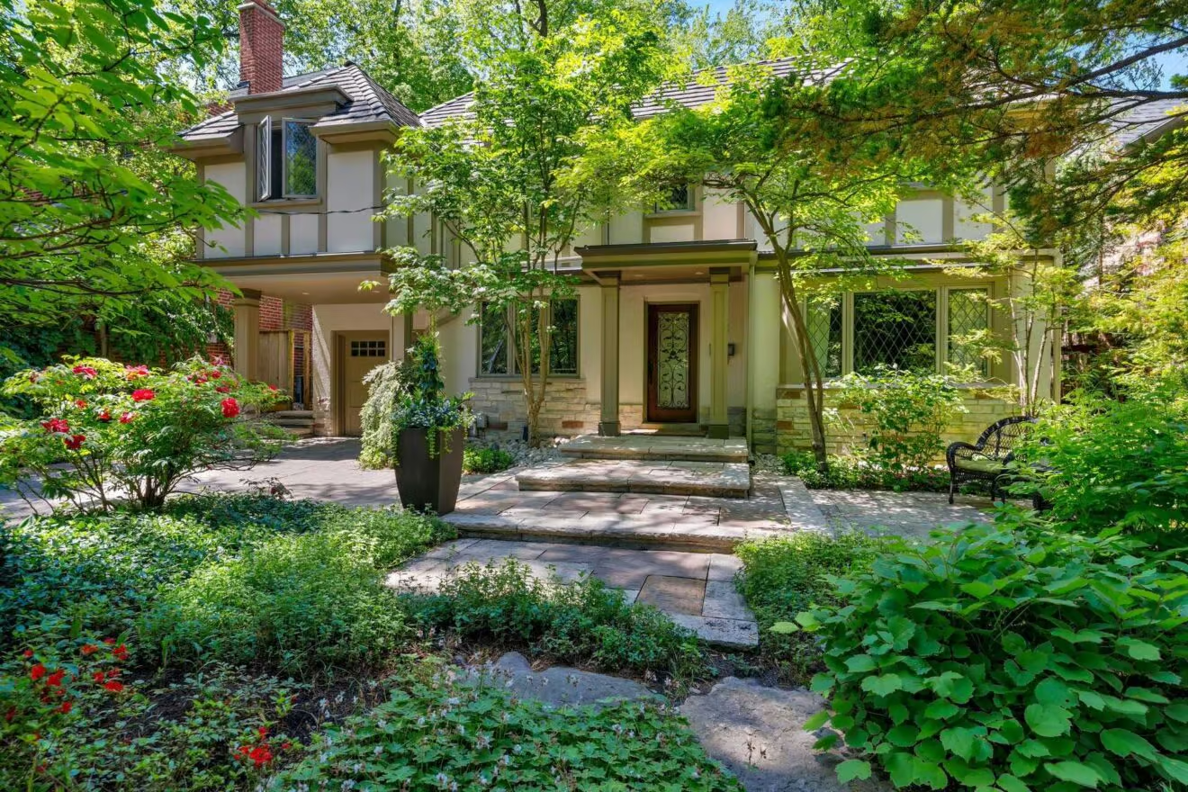
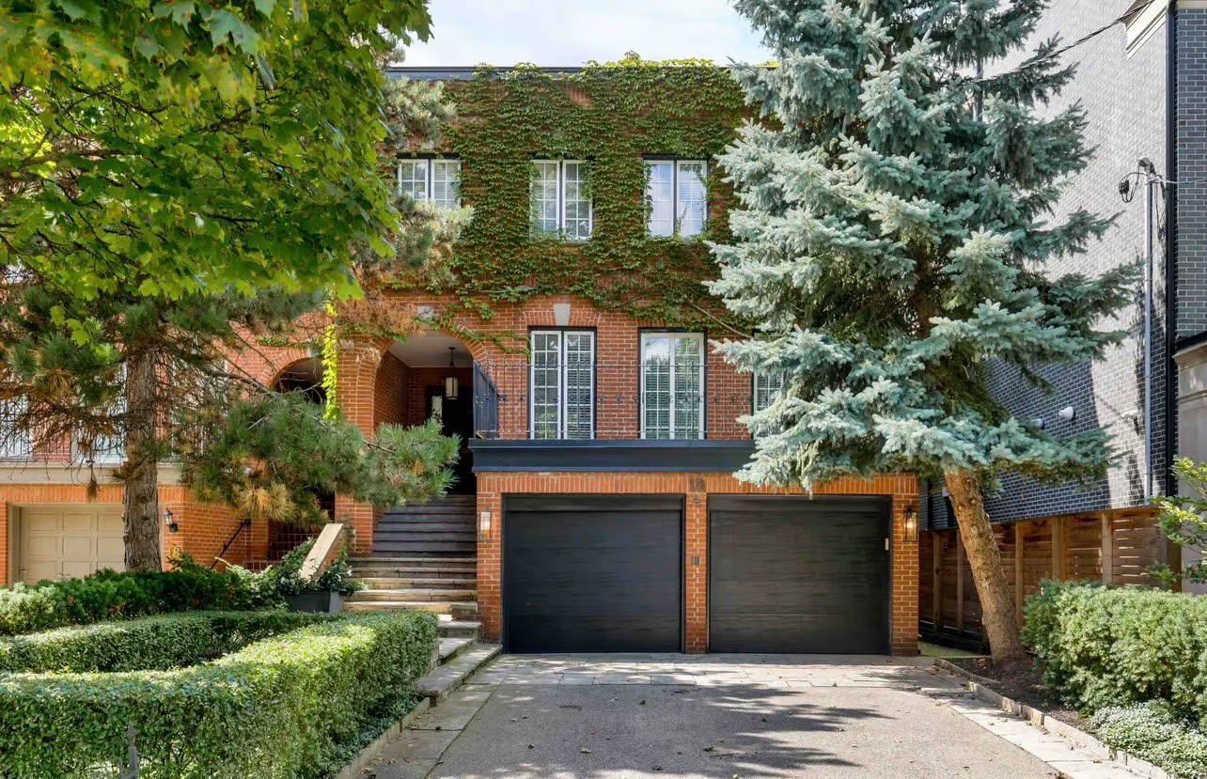
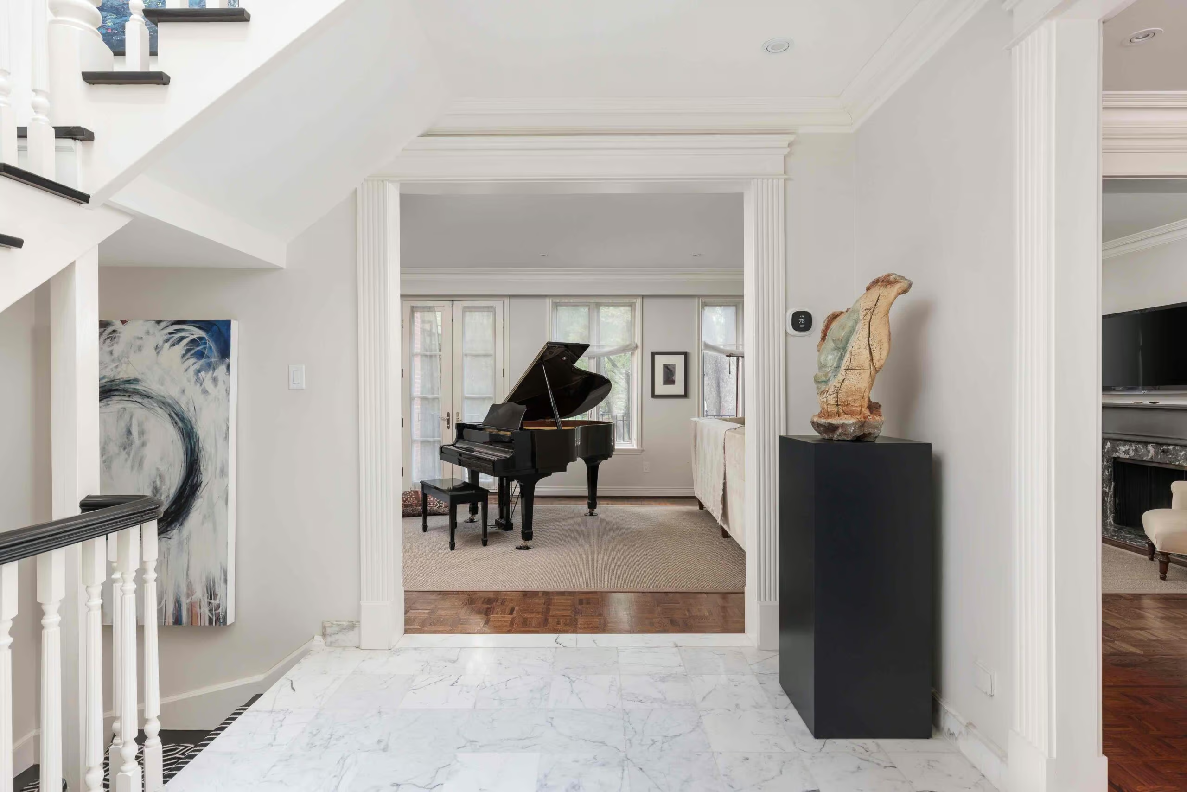
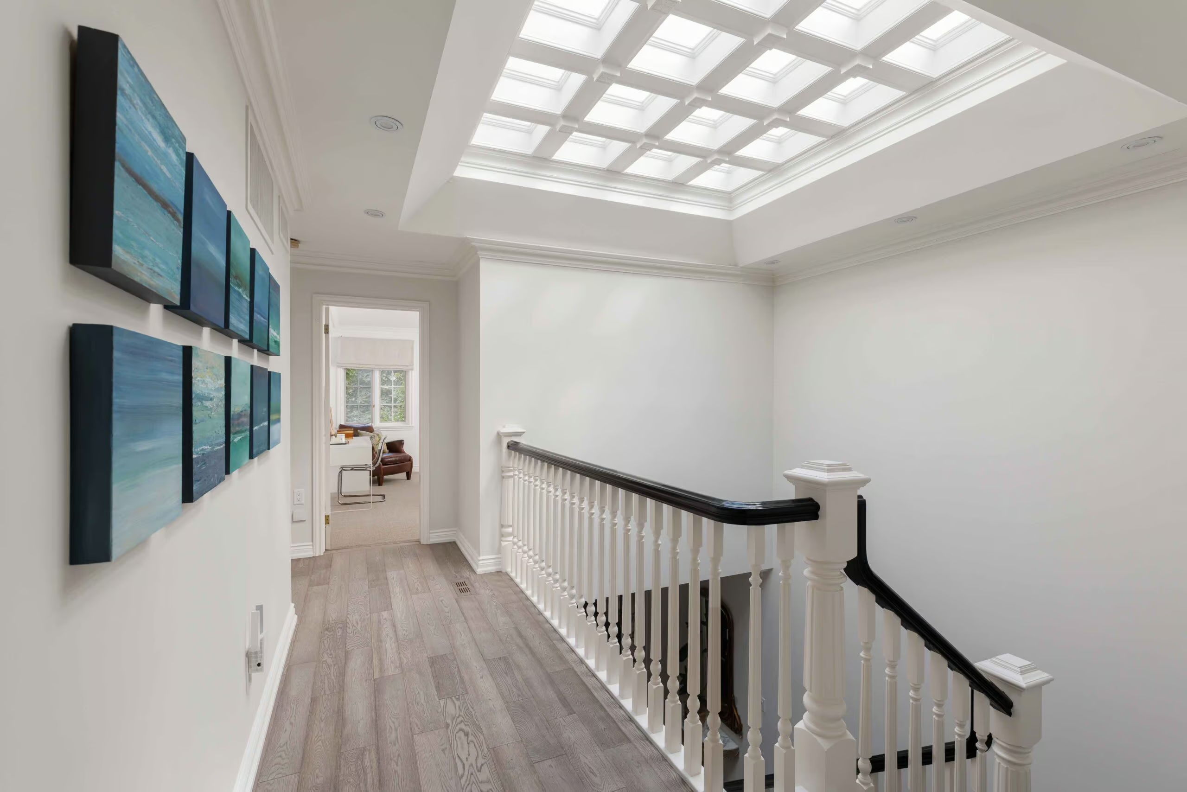
One of just four distinctive Joe Brennan townhomes on Deer Park Crescent, this exceptionally wide Georgian residence combines impressive scale, a wonderfully considered layout and beautifully updated interiors in one of midtown Toronto’s most desirable neighbourhoods. Set behind a formal landscaped front garden, a stone walkway and steps lead to the covered entrance and into the dramatic heart of the house: a grand centre hall rising two storeys to an intricately detailed skylight. Natural light pours down through the centre of the home throughout the day, illuminating the handsome staircase and creating a remarkable sense of space from the moment you enter.
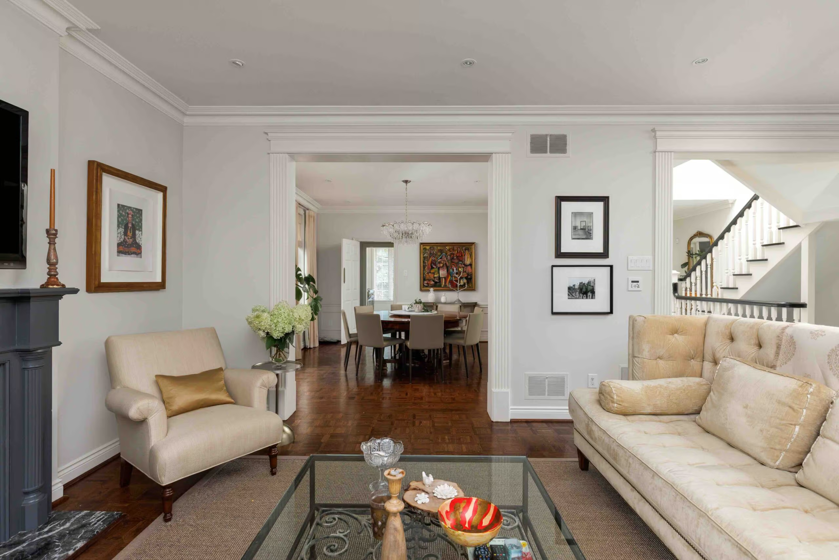
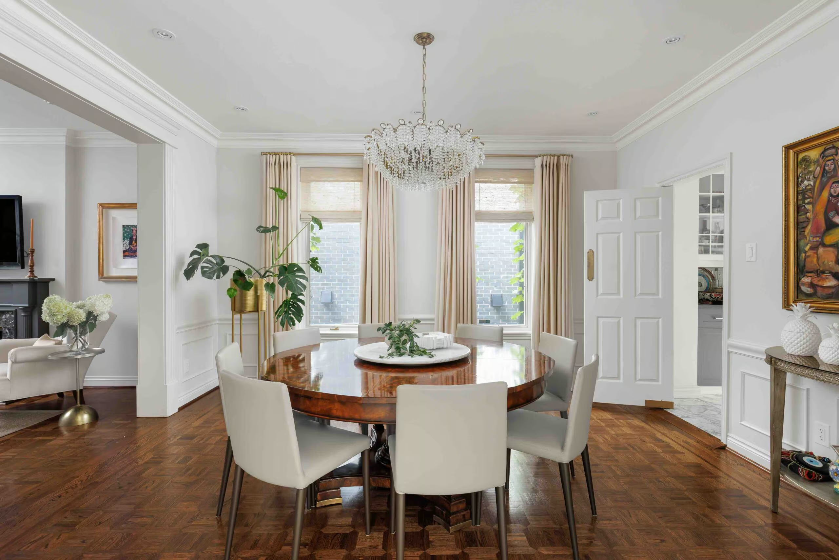
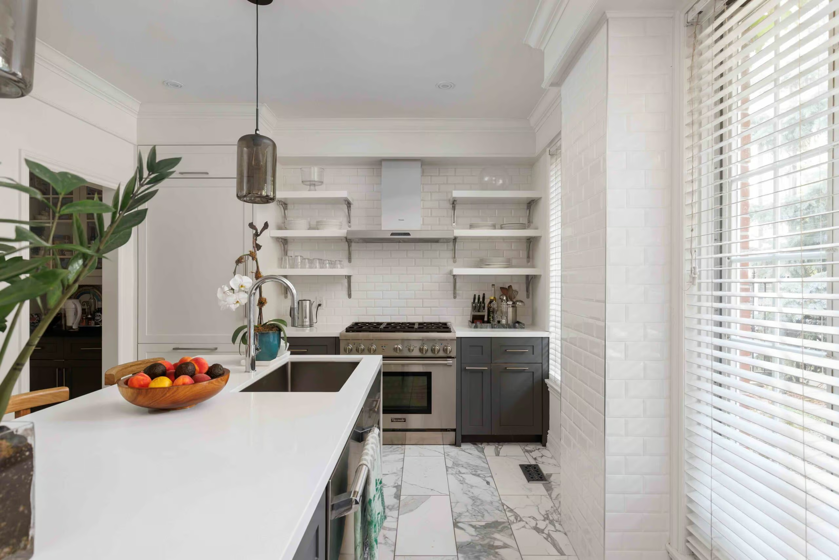
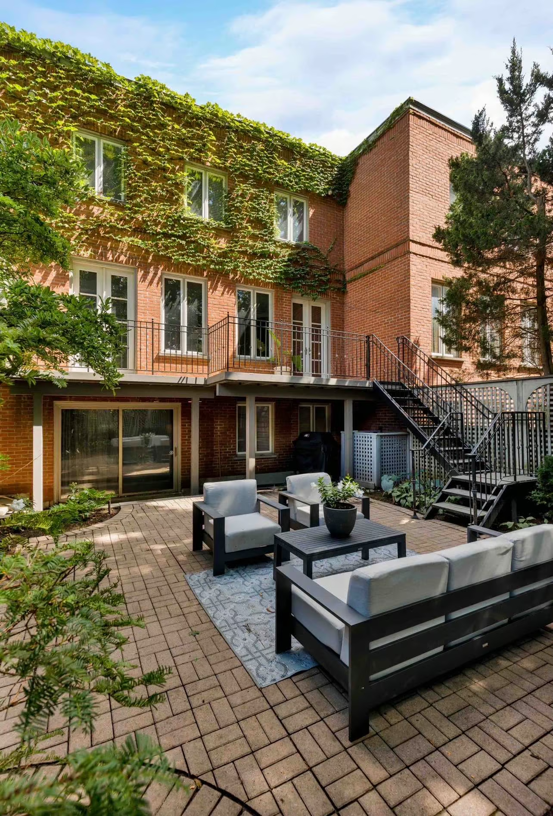
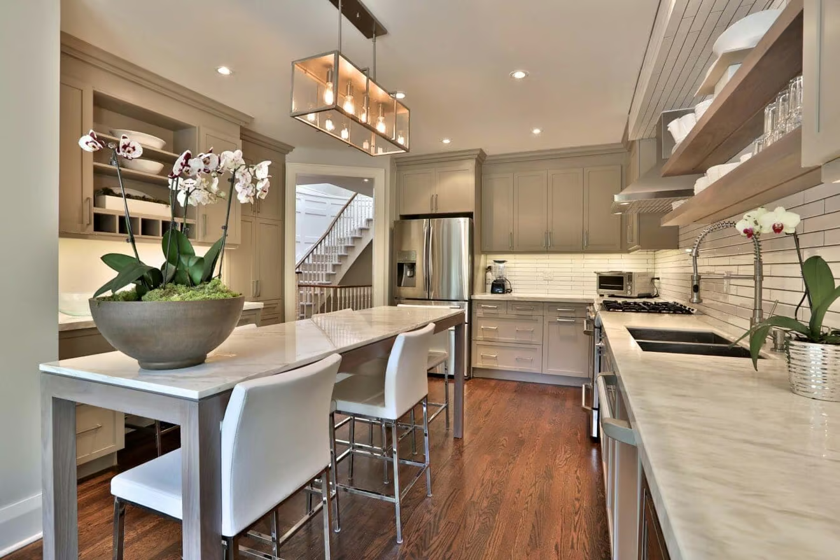
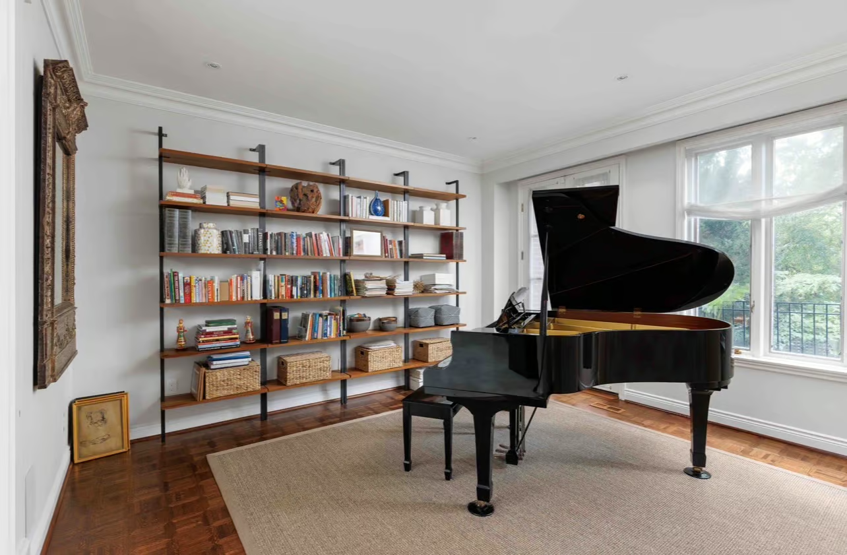
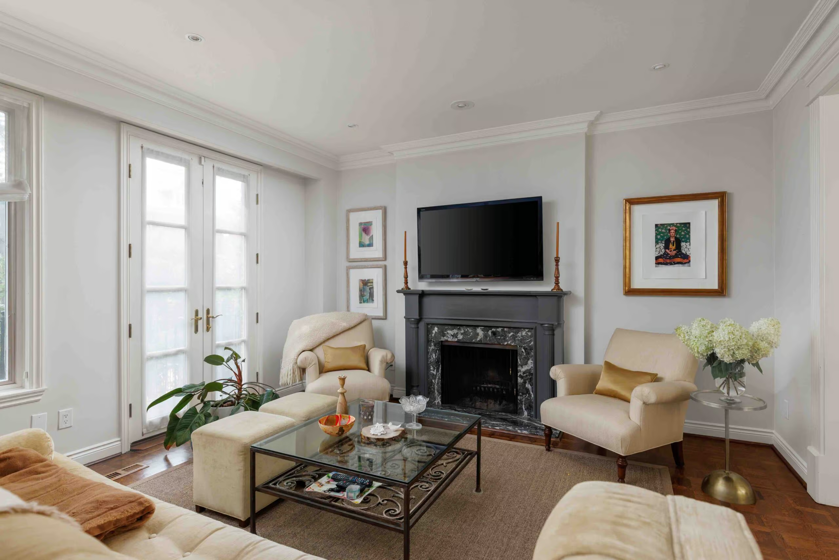
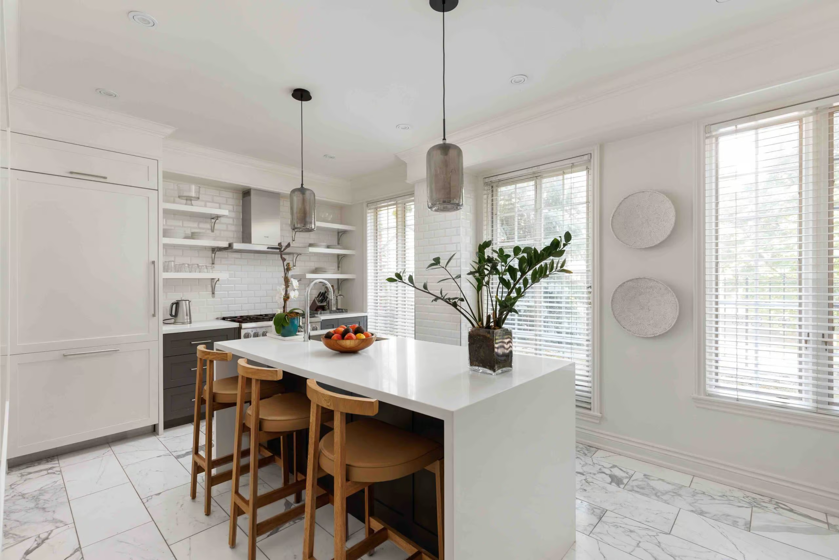
Large archways lead from the foyer into superbly proportioned principal rooms with nine-foot ceilings. The magnificent living room stretches more than 26 feet, with a wood-burning fireplace at one end and contemporary library shelving at the other. Two sets of French doors and additional west-facing windows overlook the garden and open to a large, newly surfaced terrace with iron railings and stairs to the grounds below. The adjoining formal dining room features wainscoting and plaster crown moulding, while a fitted butler’s pantry provides an elegant transition to the renovated kitchen. Marble floors, quartz counters, a generous centre island and professional Thermador appliances create a beautiful and highly functional workspace, with three large east-facing windows bringing in the morning light.
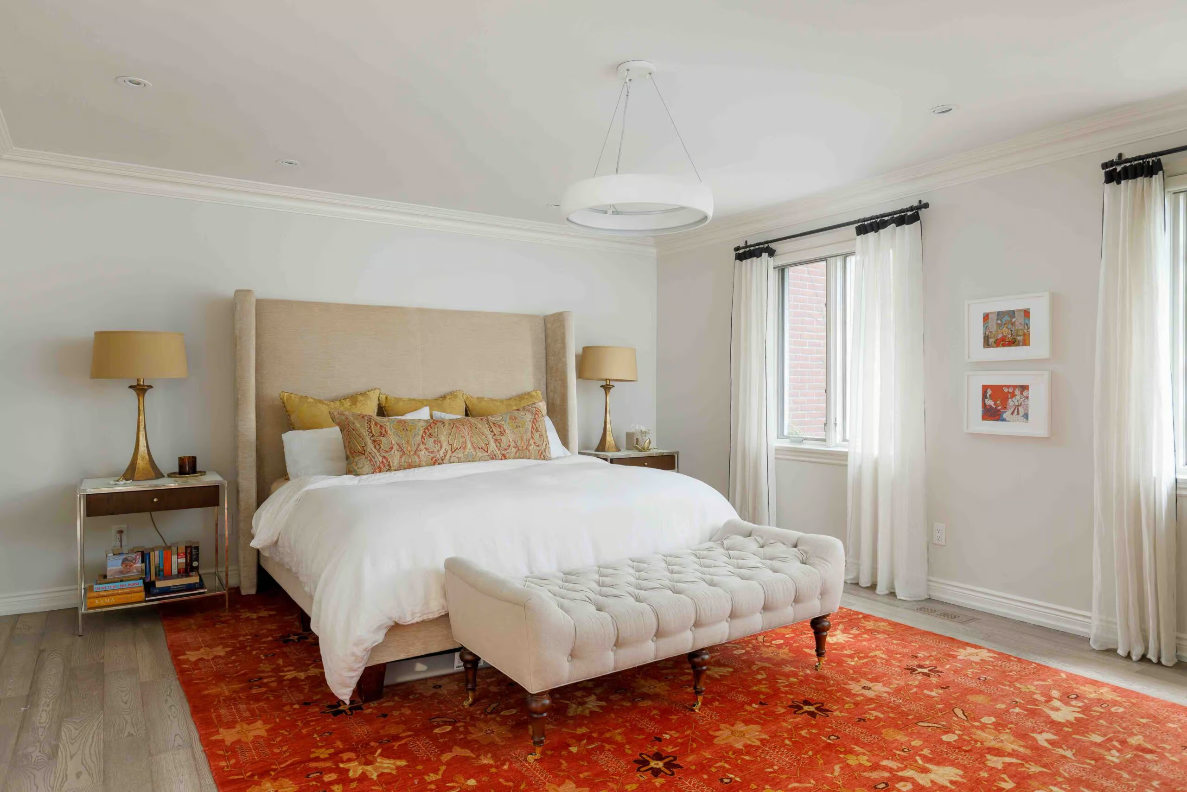
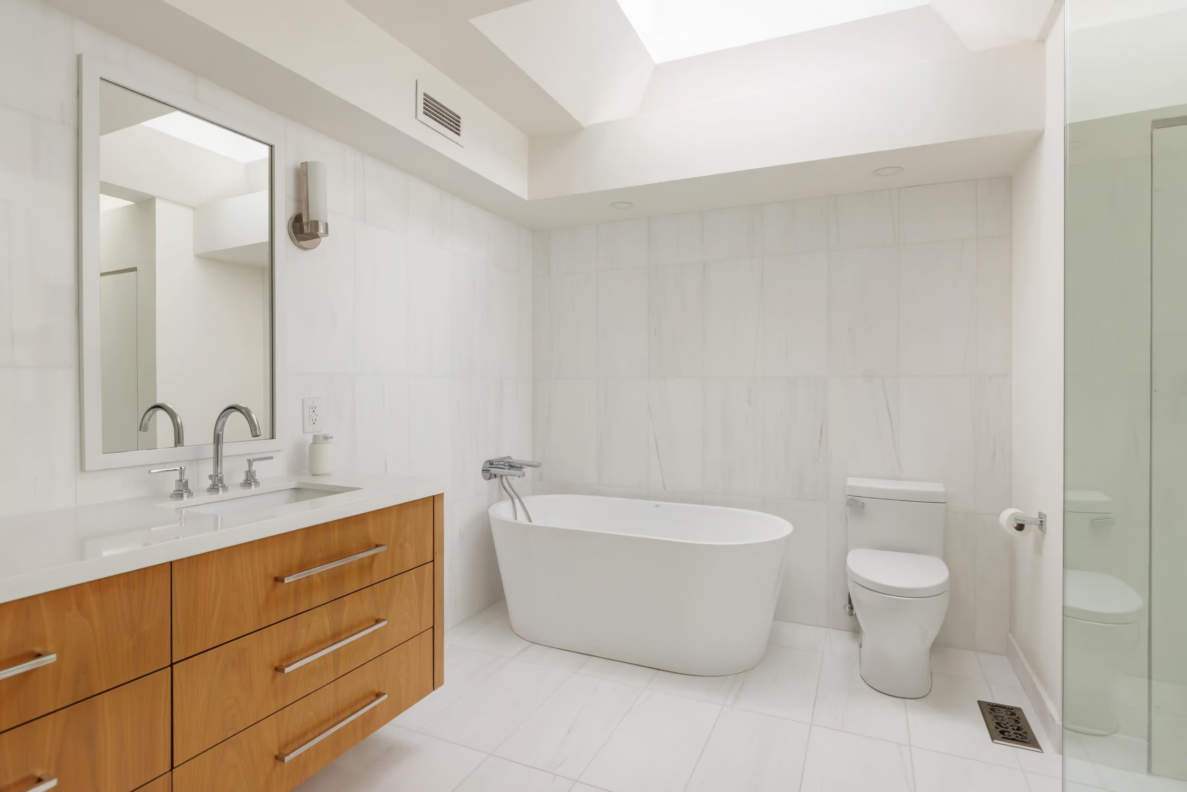
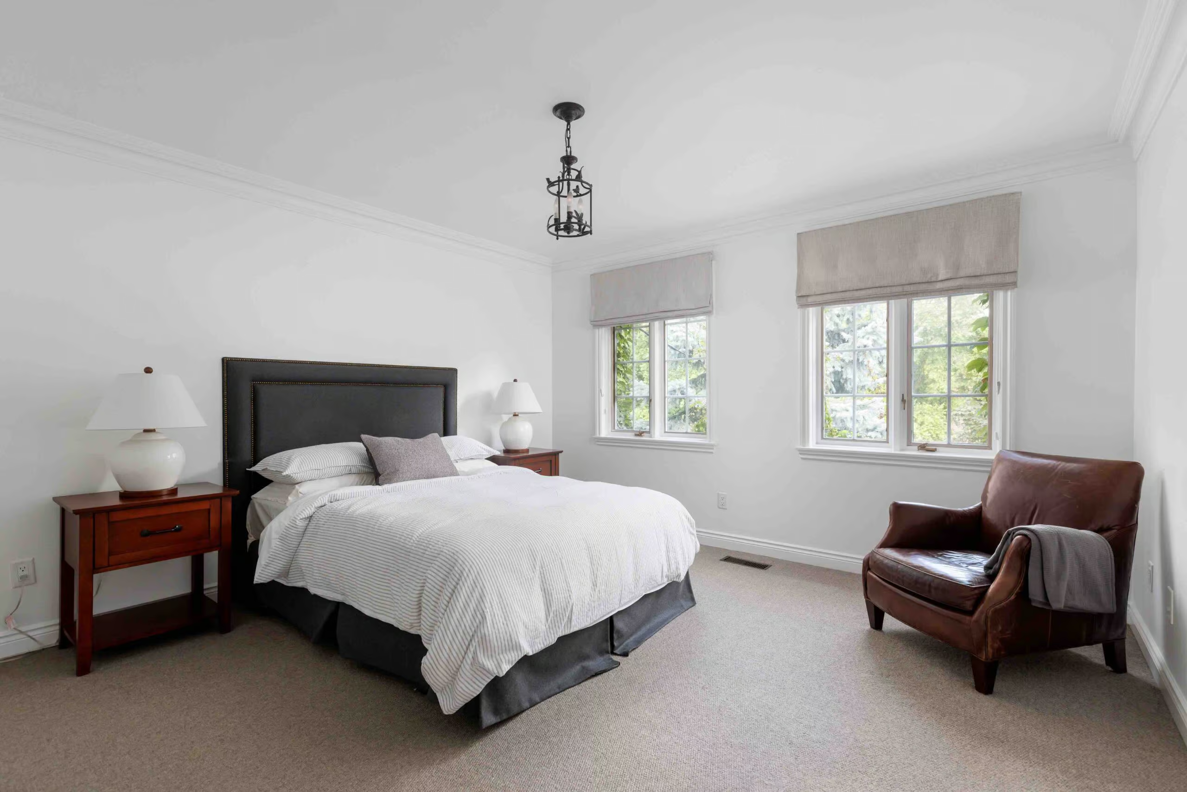
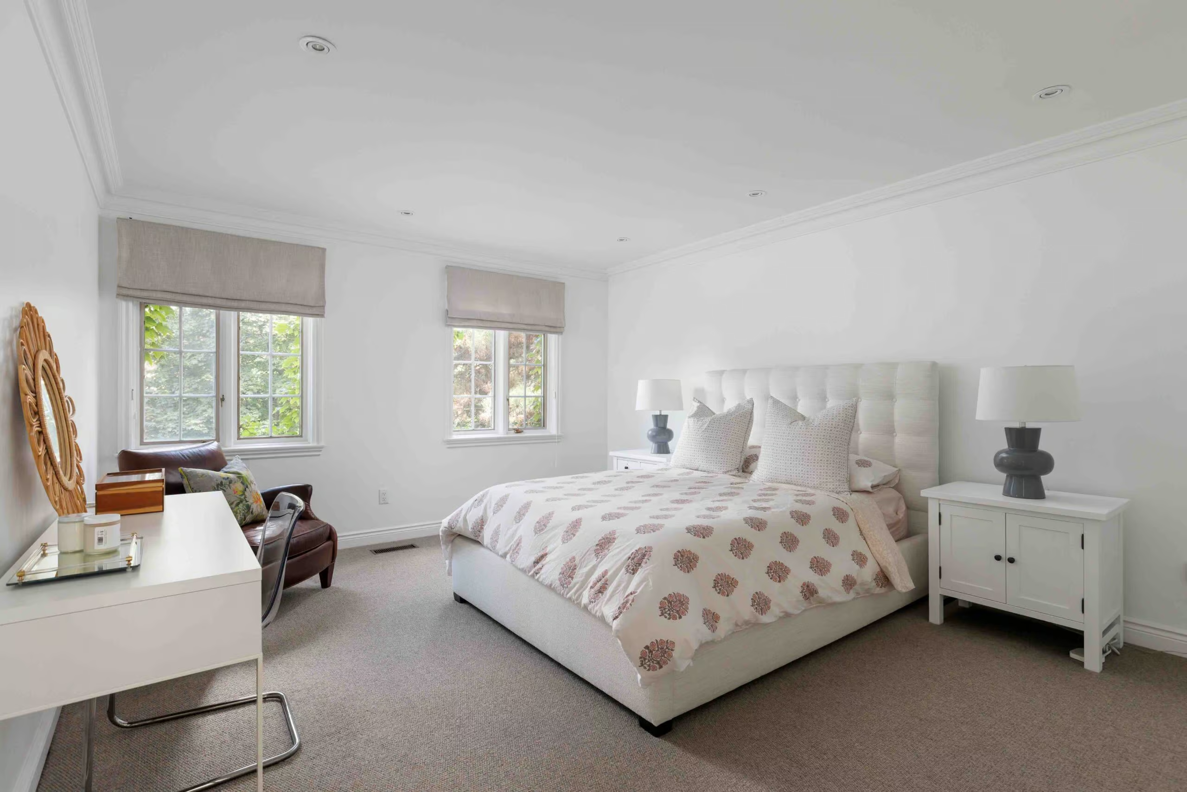
Upstairs, new engineered oak flooring complements the character of the house. The serene principal suite overlooks the rear garden and includes an exceptionally large fitted dressing room and a luxurious, skylit five-piece ensuite with heated floors, double vanity, freestanding soaker tub and oversized glass shower. Two additional bedrooms are both remarkably generous, with excellent closet space, and share a beautifully renovated skylit bathroom, also with heated floors.
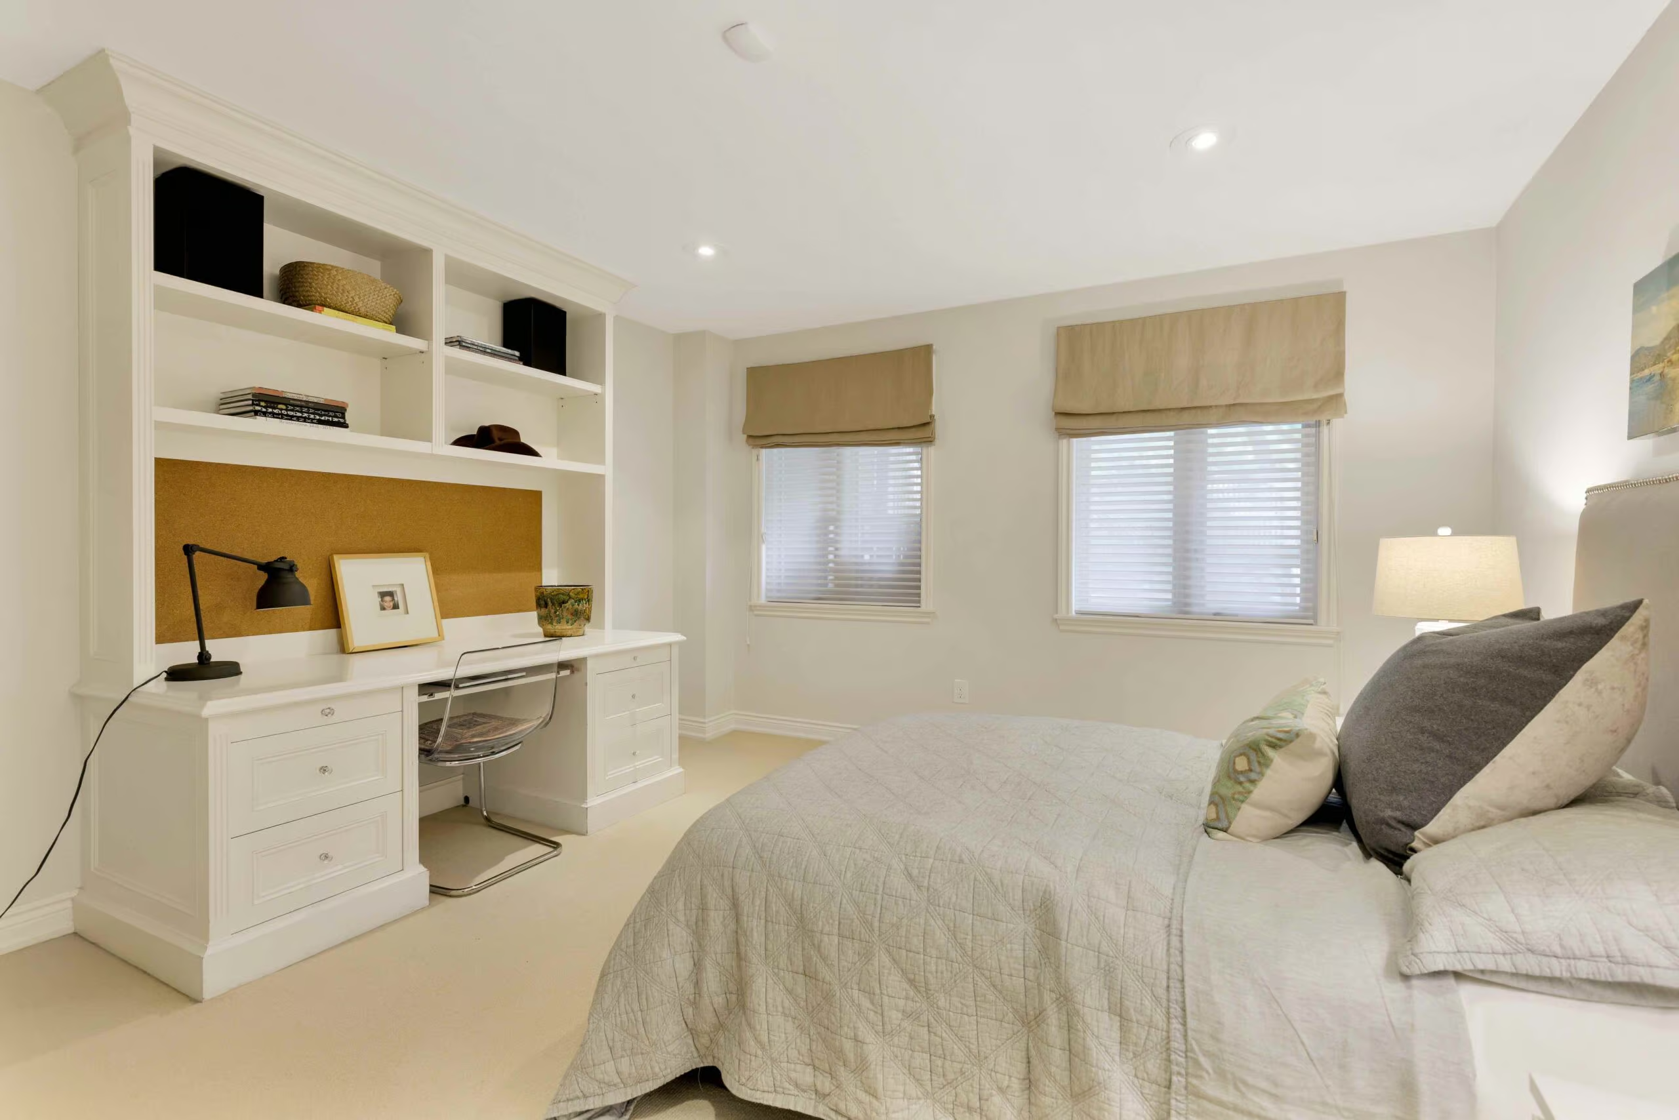
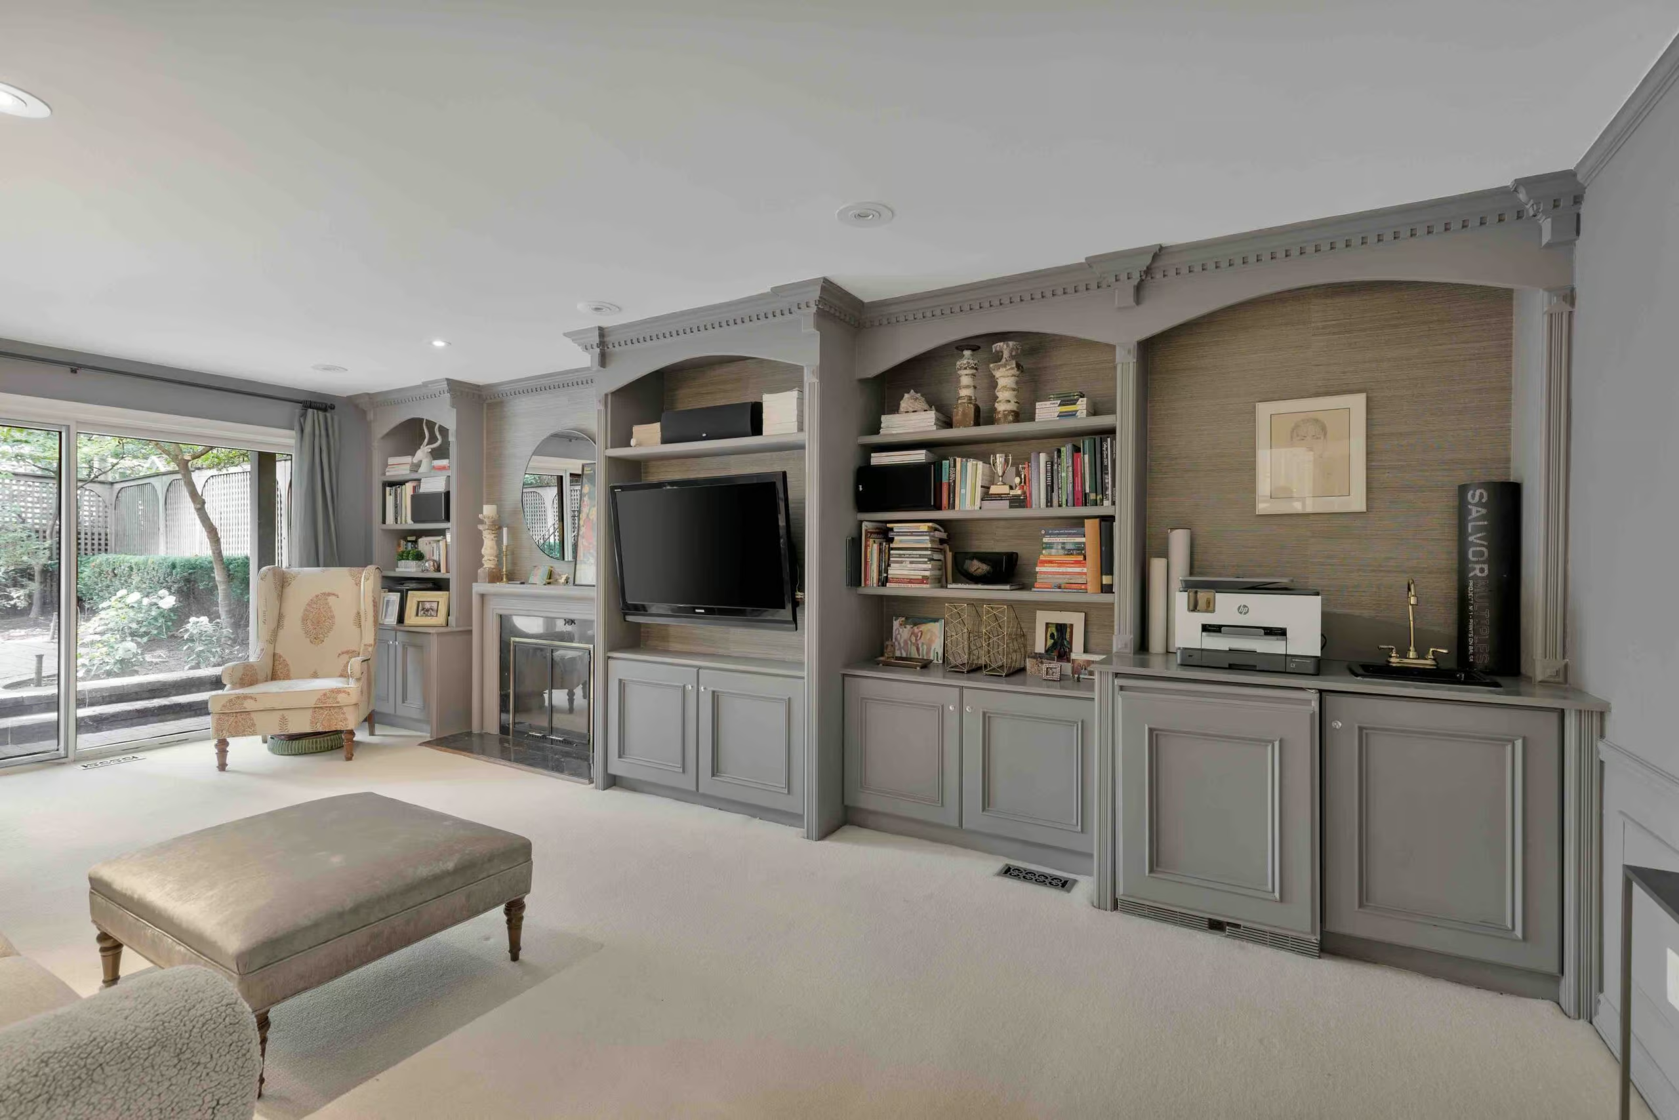
The fully above-grade garden level is one of the home’s great assets. With eight-foot ceilings, it offers a substantial recreation room with gas fireplace, wet bar, built-in bookshelves, integrated speakers and a direct walkout to the garden. A large fourth bedroom, also overlooking the garden, has extensive built-ins and is accompanied by a renovated three-piece bath. Laundry, excellent storage, a separate side entrance and direct access to the rare double built-in garage complete this level.
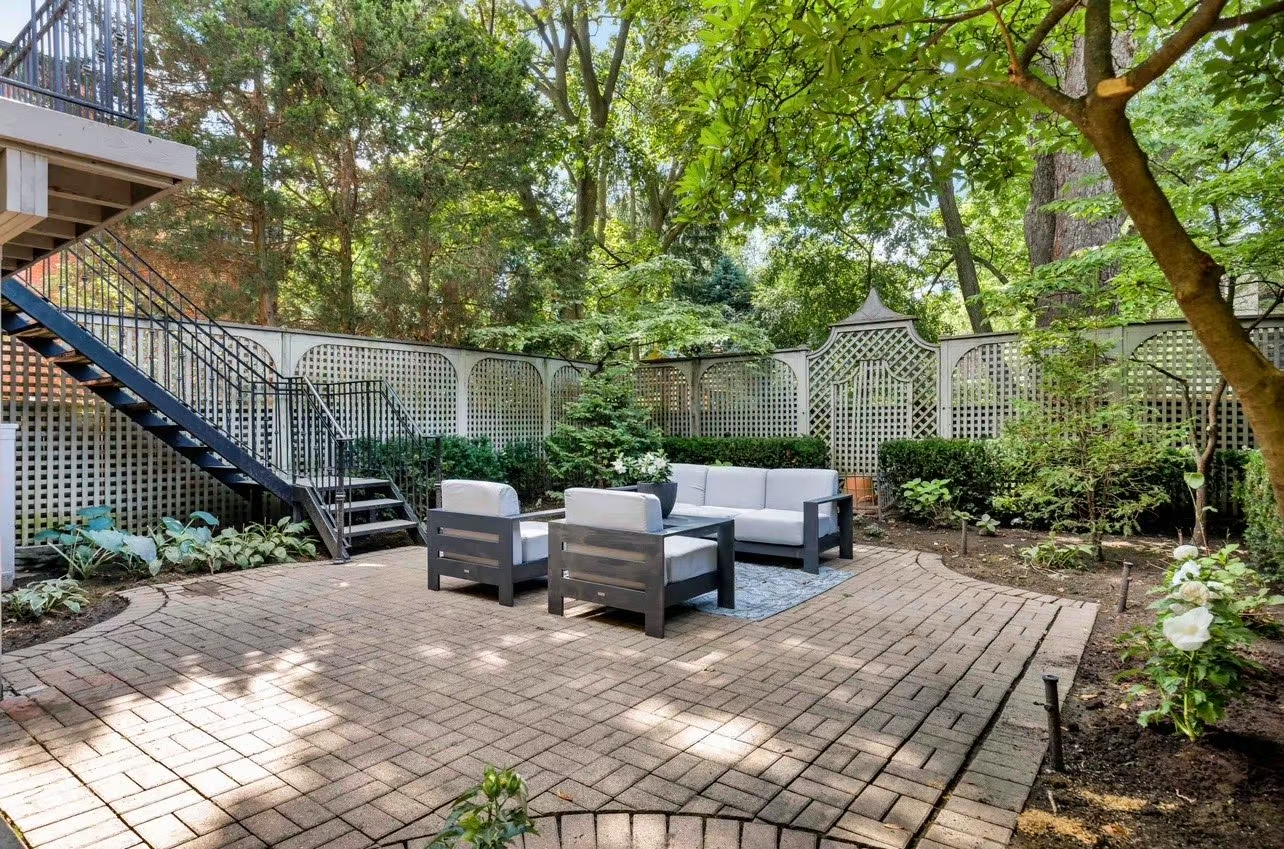
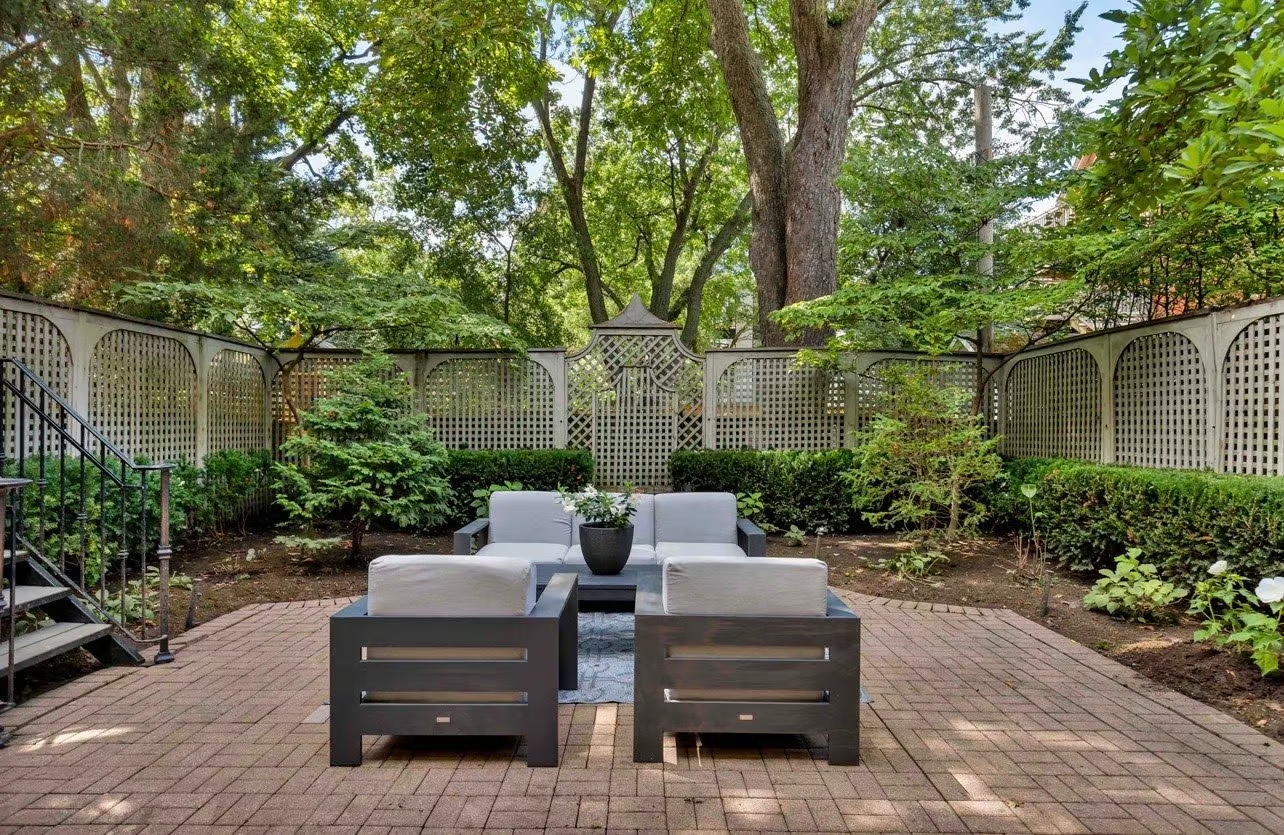
Outside, the private west-facing garden is a wonderfully composed urban retreat, with stone paving, ornamental plantings, a covered barbecue area and attractive lattice-panelled fencing. It can be reached directly from the recreation room or from the living-room terrace above, creating an unusually strong connection between the house and its outdoor spaces.
Thoughtful details are found throughout, including integrated audio in several rooms, multiple skylights, two HVAC systems, irrigation and parking for six cars between the double garage and driveway. All of this is tucked into a quiet residential setting only moments from Yonge and St. Clair, with the subway, streetcar, shops, restaurants, parks, clubs and some of Toronto’s most respected schools within easy reach.