



The House That Changed Everything
Act Three – It All Comes Together
Once the demolition was complete, things began moving surprisingly quickly. As every builder eventually discovers, however, no project ever unfolds exactly according to plan.
Not long after the excavation, we found ourselves staring into a foundation that insisted on filling with water. At first, nobody could quite figure out where it was coming from. We checked everything on our site, convinced we had somehow missed something obvious. Eventually the mystery was solved. My neighbour’s swimming pool had a leak in its fill line that had apparently been running for quite some time, quietly soaking the ground beneath both properties. Once that was repaired, our own problem disappeared just as mysteriously as it had arrived.
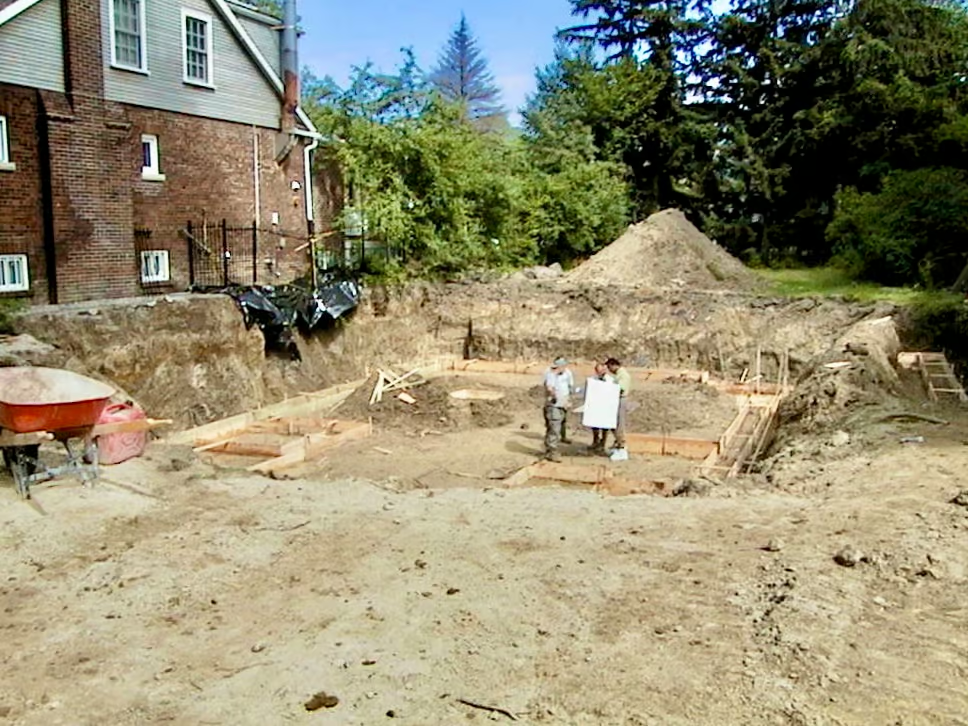
With that behind us, construction settled into a rhythm.
One of the pleasures of building your first house is that almost everything feels new. I found myself watching trades with the fascination of someone learning an entirely different craft. The carpenters, in particular, amazed me. They assembled entire walls flat on the floor system with remarkable speed and precision before lifting them effortlessly into place. Within what seemed like only days, rooms that had existed only in my imagination suddenly had walls, windows and ceilings. I had spent years drawing buildings and managing construction, yet seeing my own house emerge from the drawings was a completely different feeling.
There is always a slightly nervous period during construction. You know what the drawings look like, and you’ve convinced yourself that the finished building will be wonderful, but until it actually begins to take shape, there’s always that little voice asking whether you’ve made the right decisions. Would the proportions work? Would the roof feel too dominant? Had I overdone the chimneys? Architects spend their lives imagining buildings. Builders eventually have to live with them.
That’s why we always say it is best to buy the life, not just the house.
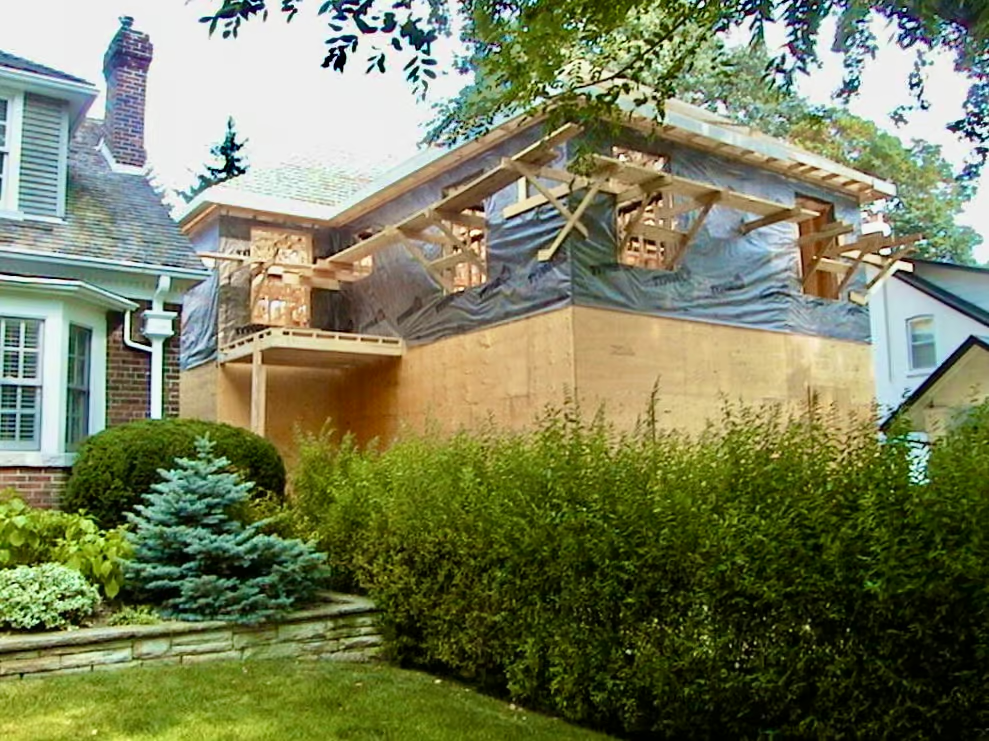
One day the custom windows arrived.
I had worked carefully on their proportions and detailing, and seeing them installed was one of those moments when I finally relaxed a little. Suddenly the house began looking very much as I had imagined it. The elevations came alive, the rooms filled with light, and I could finally picture the finished result.
Sandy was every bit as involved in the project as I was. She had a wonderful eye for interiors and an instinctive understanding of colour, texture and proportion. Together we selected everything from plumbing fixtures and lighting to cabinetry, hardware and finishes. It was one of those happy periods in life when we were raising our young family at home while quietly creating something together that reflected both of us. Looking back, some of my favourite memories aren’t of construction at all—they’re of the two of us standing in showrooms debating bricks, tiles or light fixtures.
For more on home building, check out these posts next:
- How Much Does it Cost to Build a House in Ontario?
- How to Renovate a Character Home without Destroying its Character
- Why Hire an Architect Real Estate Agent when Building a Home
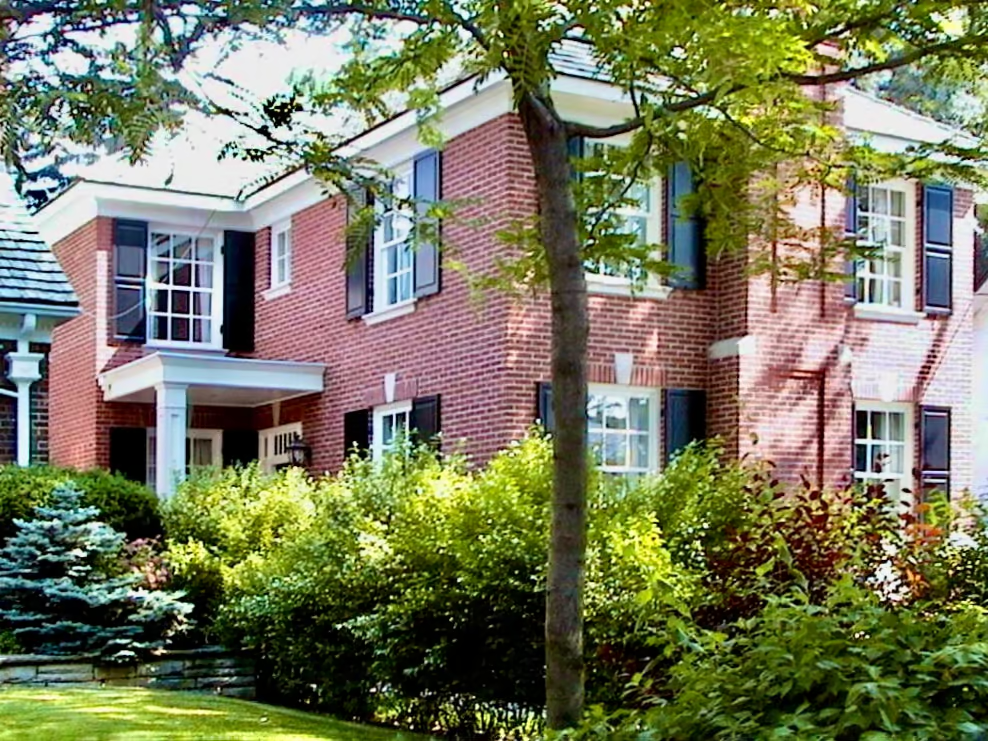
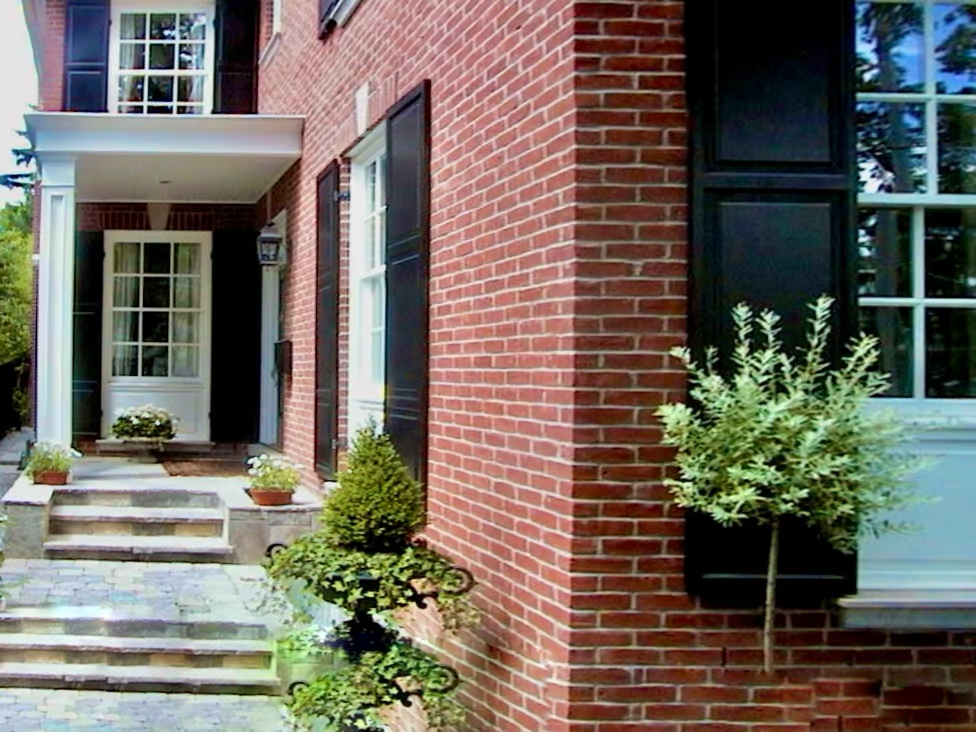
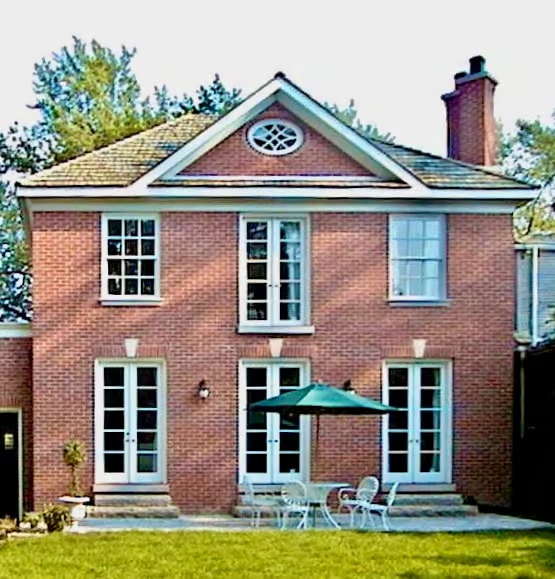
Speaking of bricks, I had found exactly what I was looking for. I wanted the house to feel as though it belonged in Lawrence Park rather than merely imitated it. The brick came from an American manufacturer that had purchased the original John Price moulds after production had ceased in Canada. Amazingly, each brick still carried the familiar JP ONT imprint. It felt like a wonderful connection to Toronto’s architectural history and gave the house exactly the character I had hoped for.
As completion approached, my real estate agent suggested something I hadn’t really considered.
“Let’s stage it.”
At the time, professional staging wasn’t nearly as common as it is today. I agreed, partly because I thought it would help sell the house and partly because I was curious to see what it would feel like fully furnished before handing it over to someone else.
That’s when I met Phyllis Newman.
At first she struck me as rather theatrical, perhaps even a little pretentious, but as we got to know one another I discovered a delightful, enormously talented woman with an extraordinary eye. She owned what seemed like an endless warehouse full of furniture, rugs, artwork, lamps, draperies and accessories. Every room became a carefully composed scene.
Some mornings we’d meet before dawn and drive to the Ontario Food Terminal together. She had an account there and wandered through the flower market selecting fresh arrangements, fruit and greenery, not only for decorating the house but occasionally for dinner as well. It was an entirely different world, and I thoroughly enjoyed it.
By the time she had finished, the house looked wonderful.
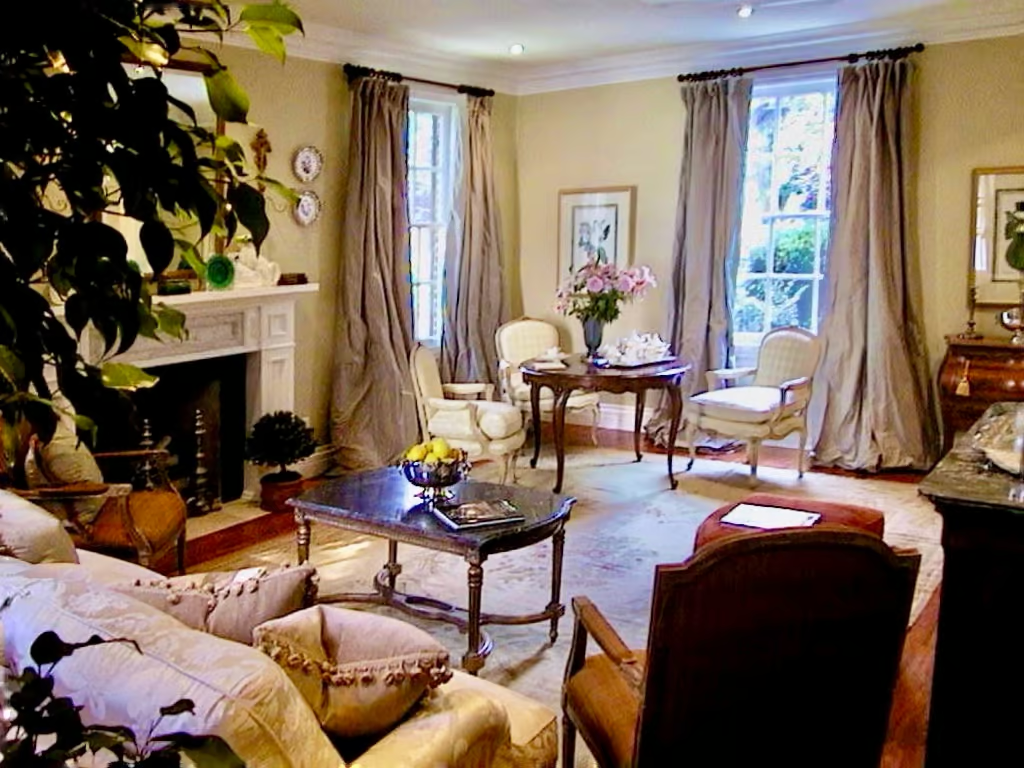
Fresh flowers filled the rooms. Beautiful rugs softened the floors. Draperies framed the windows exactly as I had imagined. There were bowls of fruit in the kitchen and even crystal perfume bottles sitting in the bathrooms. The whole place felt elegant without trying too hard.
The staging cost me $25,000, and I only had it booked for one month.
As it turned out, I needn’t have worried.
Before the house officially went on the market, my agent invited one of the best-known real estate agents in Lawrence Park to preview it. She had built an impressive career selling homes in the neighbourhood and was widely regarded as the person who knew exactly what buyers wanted.
After walking through the house, she looked at me and said, rather bluntly, “I don’t know why you architects and builders don’t talk to us before you design these houses. Buyers don’t want side-centre halls.”
I listened politely.
She was speaking from experience, and I respected that.
Still, I couldn’t help thinking that perhaps buyers didn’t always want another variation of the same formula. Perhaps they wanted a house that simply felt right.
We didn’t have to wait long to find out.
The house went on the market and sold on the very first day.
At full asking price.
Even more satisfying was the fact that, at the time, it achieved the highest price ever paid per square foot in Lawrence Park, despite being only 3,100 square feet above grade. Houses bringing similar prices were often more than 4,000 square feet.
The buyers could easily have purchased something much larger, but they didn’t want larger. They wanted better.
Read more about my approach to selling with these posts next:
- Why Owners of Unique Homes in Toronto Hire Me to Sell Them
- The Complete Guide to Selling an Older Home in Toronto
They were delightful people. He was a senior investment banker who had come from very modest beginnings. She had once driven a school bus before life took them in entirely different directions. They appreciated the house exactly as I had hoped someone would, and after taking possession they invited Sandy and me to help them choose additional finishes and furnishings as they made it their own. In the end, they invested another couple of hundred thousand dollars personalizing the house. They even took my recommendation and bought an Audi.
Looking back now, Saint Leonards taught me far more than how to build a house.
It taught me that thoughtful design has value.
It taught me that good relationships—with neighbours, trades, lenders and clients—are every bit as important as good drawings.
Most of all, it confirmed something that had been quietly growing inside me ever since the Georgian project.
I wasn’t really looking for bigger houses.
I was looking for exceptional opportunities.
Saint Leonards wasn’t my biggest project.
It wasn’t my most valuable.
But it was the one that gave me the confidence to build the next one.
And, looking back now, I don’t think I’ve ever really stopped.
Take a look back at Part 1 and Part 2 of the series. And if you’re on the house hunt for a unique home, get in touch with me today. Call/Email or fill out the form on this page.

Find Your Life of Luxury
Whether buying or selling a home, I can help you find your life of luxury. Get started today.